
Planner 5D: The Ultimate Tool to Design Your Dream Home (Complete Guide + Pricing)
Designing a home used to mean sketching rough plans on paper and imagining how things might look. But today, you can build your entire dream home digitally — and Planner 5D makes it incredibly simple.
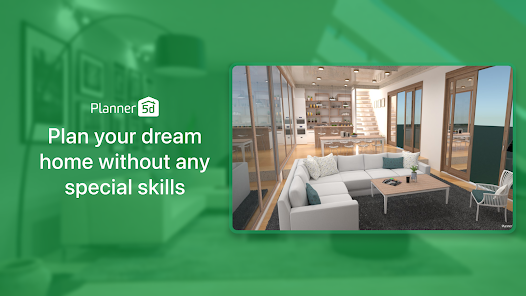
Planner 5D is one of the most popular 2D and 3D home design tools in the world. Whether you’re renovating, shifting to a new place, or planning a full house makeover, it helps you create floor plans, decorate rooms, and visualise everything in realistic 3D before you spend any money.
In this blog, you’ll learn:
What Planner 5D is
How Planner 5D works
Step-by-step guide on using it
Planner 5D pricing
Why it’s useful for designing homes
Who should use it
Let’s get started!

What Is Planner 5D?
Planner 5D is an easy-to-use home and interior design software that allows anyone — even beginners — to create beautiful home layouts in both 2D and 3D.
Key features include:
✔️ Draw floor plans and create room layouts
✔️ Add furniture from a huge catalog
✔️ Customize colors, textures, and materials
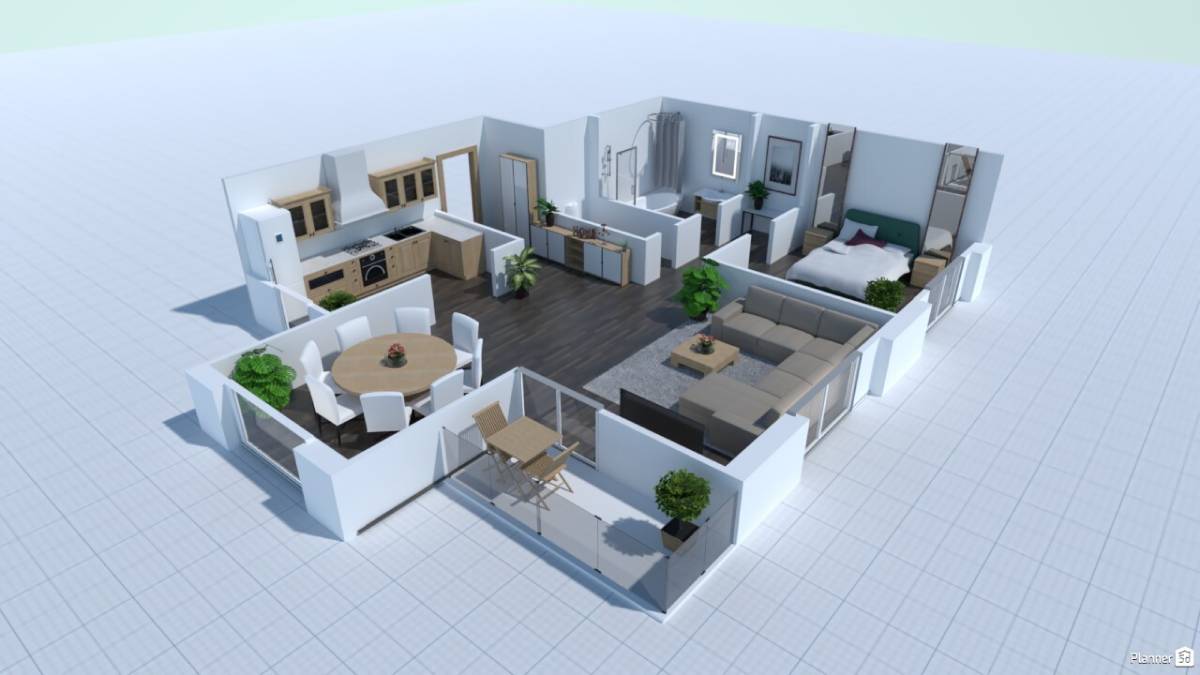
✔️ Switch between 2D layout and realistic 3D view
✔️ Generate high-quality renders
✔️ Works on laptop, mobile, and tablet
You don’t need any designing skills or technical knowledge. It’s simple, drag-and-drop based, and easy to learn — perfect for beginners as well as interior designers.
Why Planner 5D Is So Helpful
⭐ 1. Visualize your home before designing
You can actually see how your home or room will look — including lighting, colors, and layout.
⭐ 2. Avoid costly mistakes
Will a sofa fit in your living room?
Is the bed too big?
Does the room feel congested?
Planner 5D helps you test everything virtually before buying furniture or starting renovation.
⭐ 3. Extremely beginner-friendly
Even if you have never tried design tools before, you can create a complete home plan within minutes.
⭐ 4. Experiment with multiple ideas
Try different styles, layouts, color combinations, furniture types — whatever you like — and pick the best option.
⭐ 5. Perfect for sharing with family or contractors
You can show your designs directly to your architect, designer, or family members for feedback.
How to Use Planner 5D (Step-by-Step Guide)
Here’s a simple beginner-friendly tutorial:
Step 1: Create Your Account
Go to Planner 5D’s website or download the app.
Step 2: Start a New Project
You can either:
Build your floor plan from scratch, or
Upload your house plan/blueprint and let the tool convert it automatically
Step 3: Design Your Floor Plan (2D Mode)
Place walls, doors, windows, and define the size of each room.
Step 4: Switch to 3D View
Instantly see how your home looks in 3D.
Step 5: Add Furniture & Decoration
Choose from thousands of items:
Sofas
Beds
Tables
Cabinets
Colors
Floor textures
Wall paint
You can customize everything.
Step 6: Create Realistic Renders
Generate HD or 4K images that show your final room design with real lighting.
Step 7: Save & Share
Download your designs or share the project with your designer, family, or contractor.
Planner 5D Pricing (Updated)
Planner 5D follows a freemium model — meaning you can start for free and upgrade if needed.
1. Free Plan (Good for Beginners)
✔ Design unlimited projects
✔ 2D + 3D views
✔ Limited catalog items
Price: ₹0
2. Premium Plan (Most Popular)
✔ Full catalog access
✔ Extra materials & colors
✔ More renders
✔ AI plan recognition
Typical Price: ~$19.99/month or ~$59.99/year
(Prices may vary by region)
3. Pro Plan (For Designers)
✔ Unlimited renders
✔ Custom 3D model uploads
✔ No watermark
✔ Perfect for professional interior designers
Best for professional use
Who Should Use Planner 5D?
Planner 5D is perfect for:
✔ Homeowners designing a new home
✔ Anyone planning renovation or redecoration
✔ Students or renters designing their room
✔ Interior design beginners or hobbyists
✔ Real estate agents and contractors
✔ Professional designers (Pro plan recommended)
Final Thoughts: Is Planner 5D Worth It?
Absolutely — especially if you want to visualise your home before making real changes.
The free version is enough to start experimenting, designing layouts, and planning your rooms.
The Premium version is worth upgrading if you want advanced materials, full catalog access, and high-quality renders.
Planner 5D makes home design:
Easier
Faster
More creative
More accurate
And much more fun
If you’re planning a new home or room makeover, Planner 5D is one of the best tools to bring your ideas to life.